Like the look of this property?
We would love to hear from you and arrange a viewing of this property. Get in touch now!
Looking to sell a property?
You can get a free online or in person valuation.
Property features
In need of modernisation
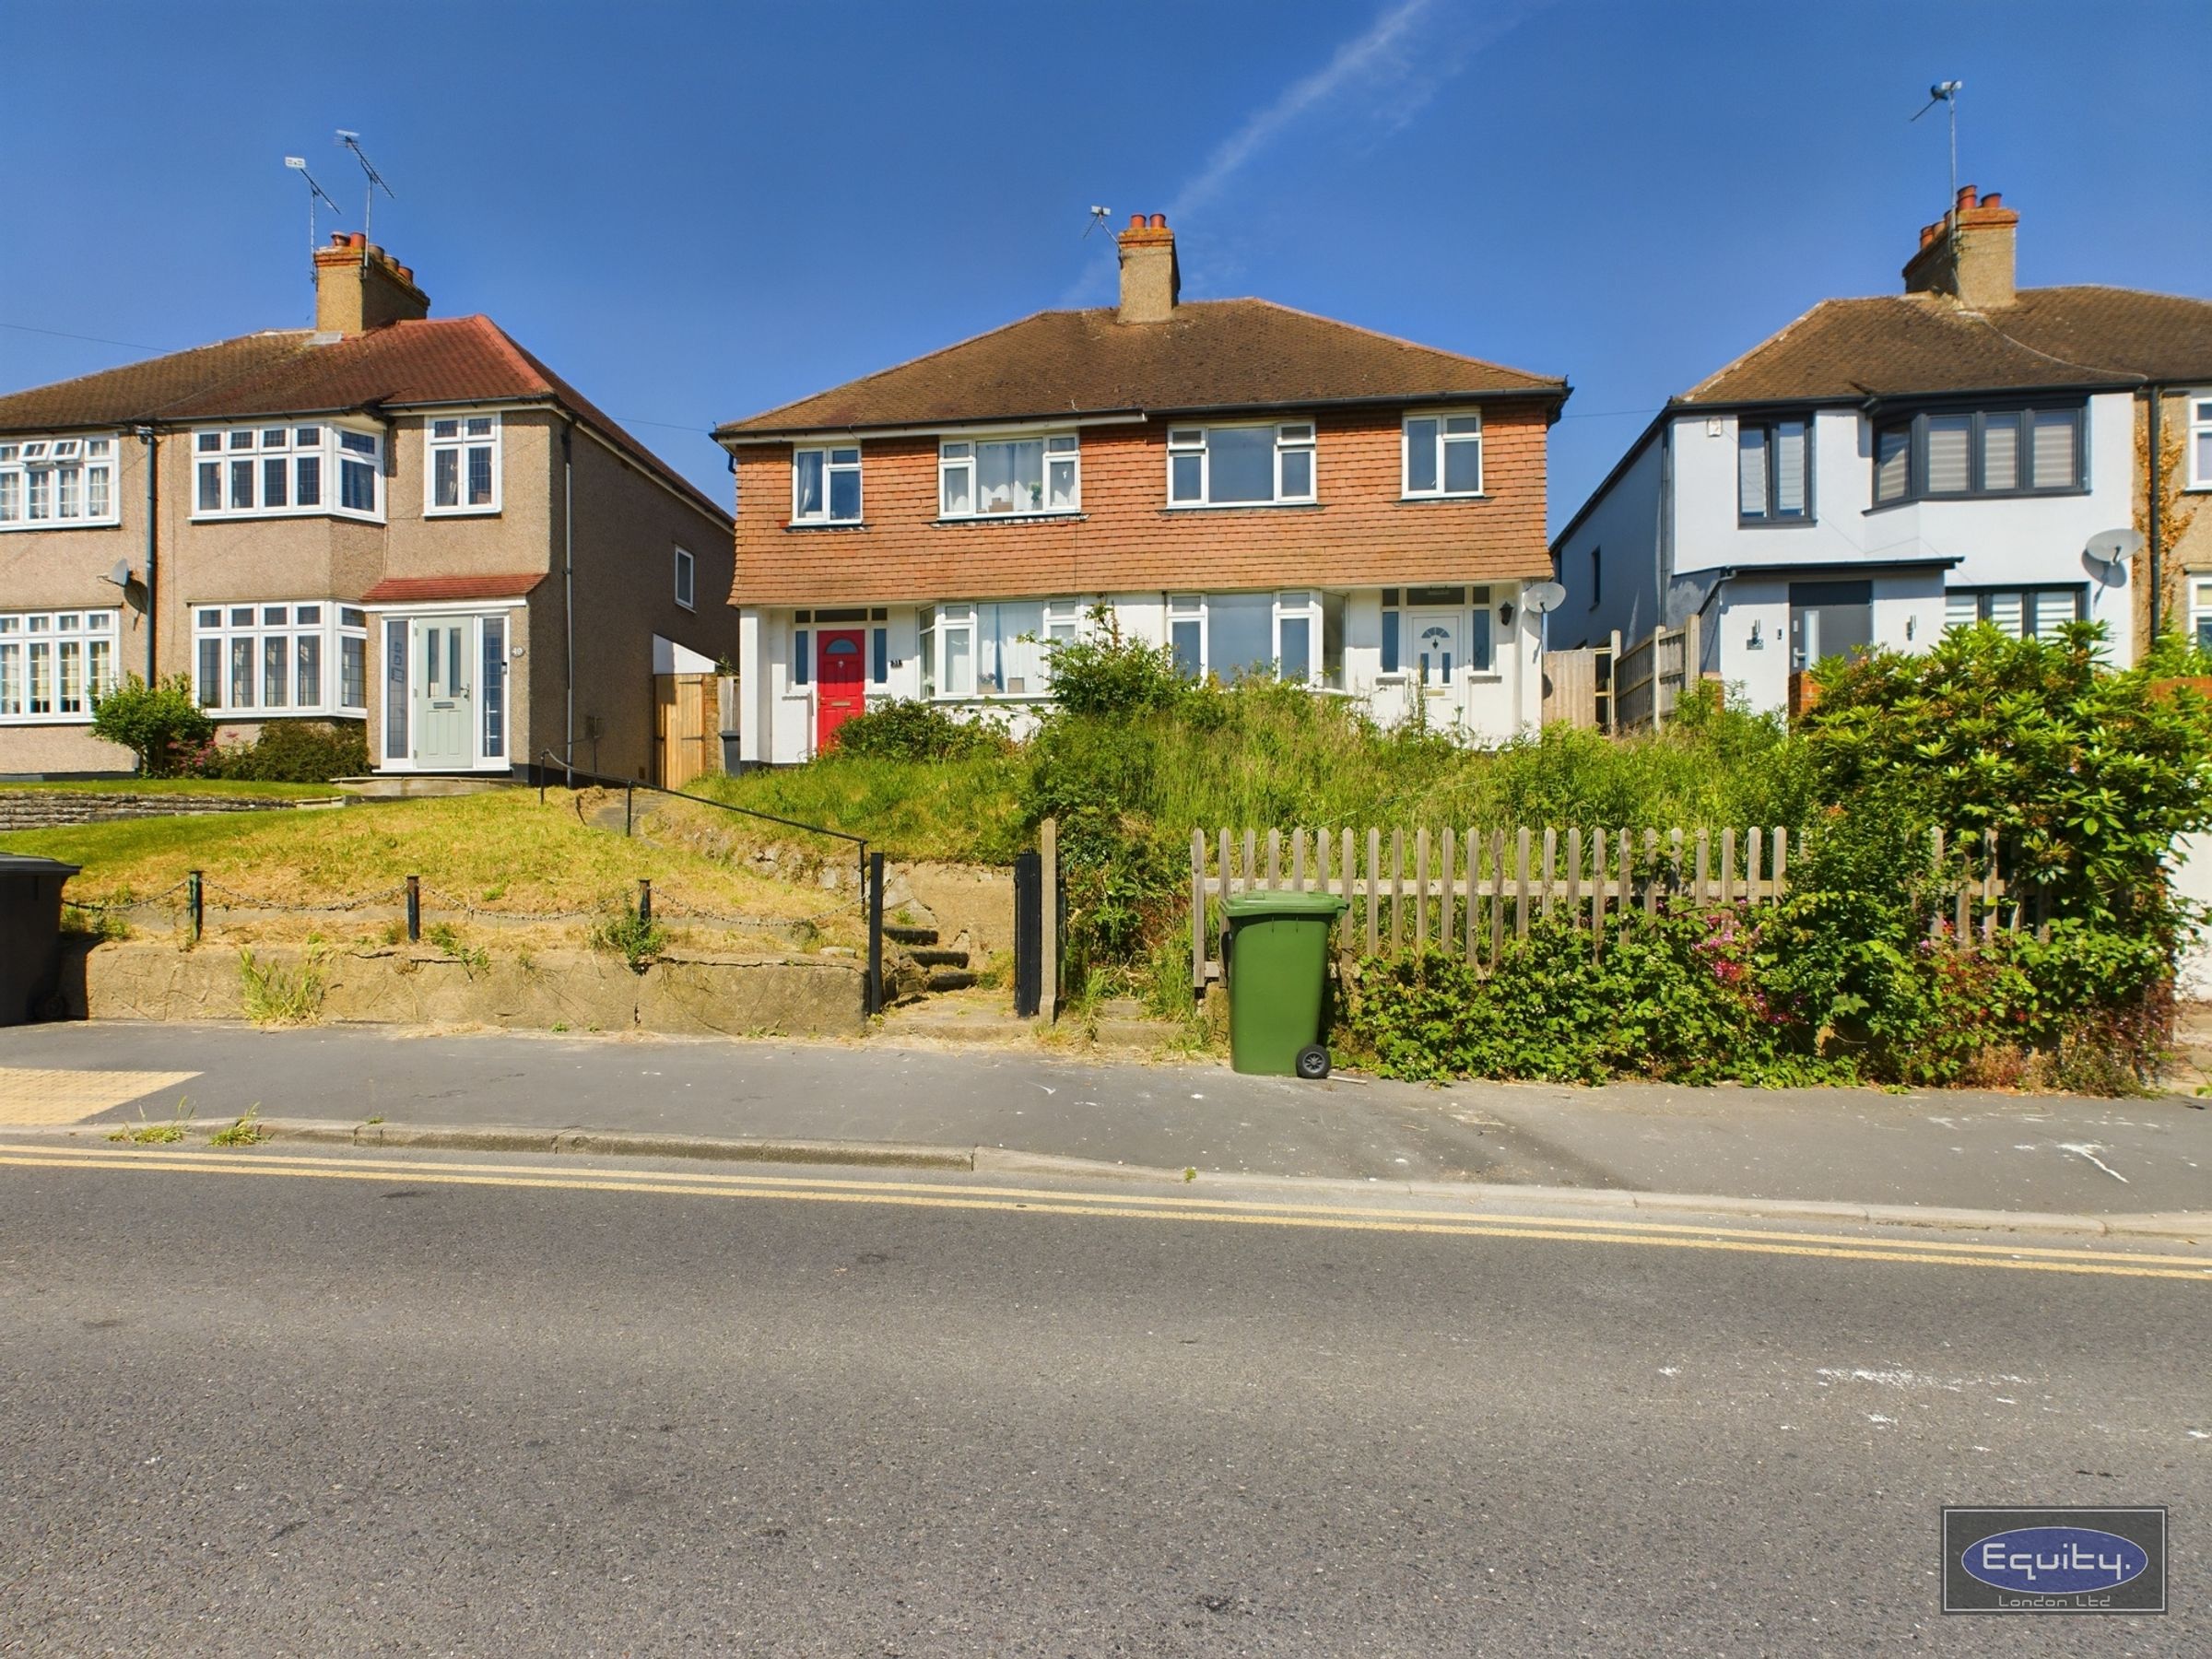
Semi detached
Three bedrooms
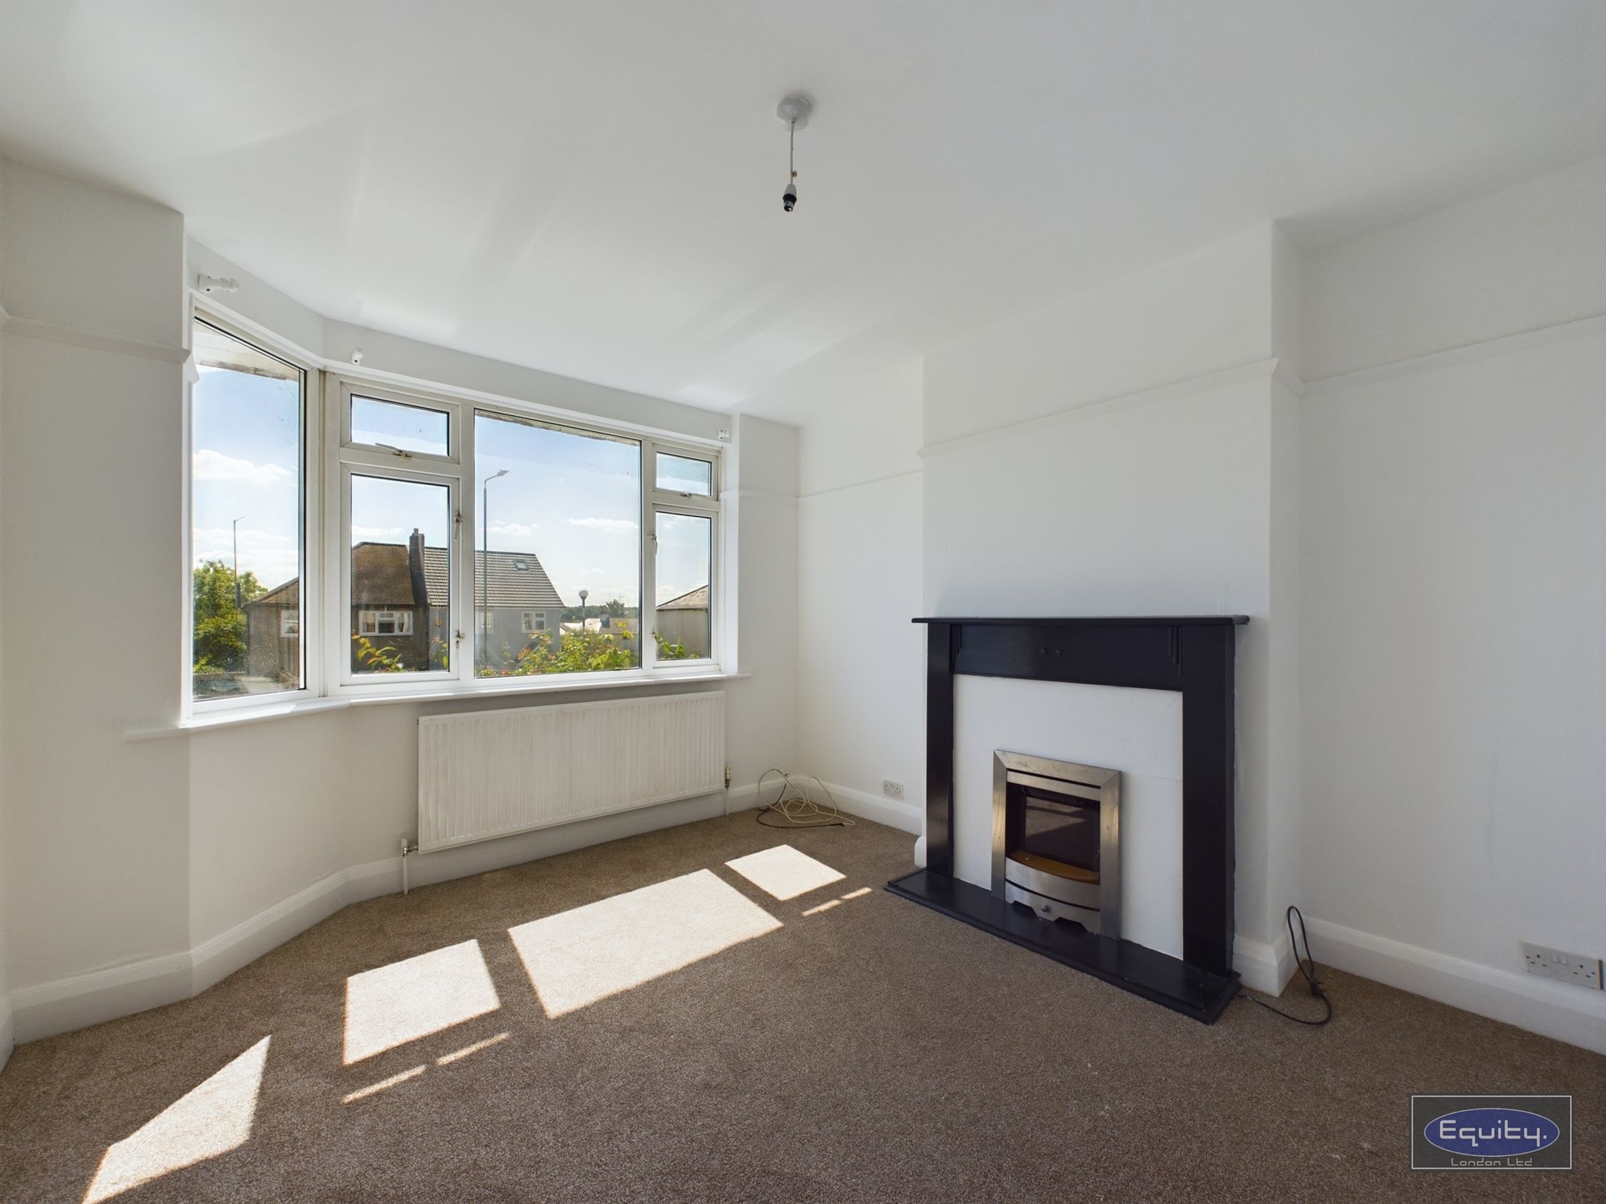
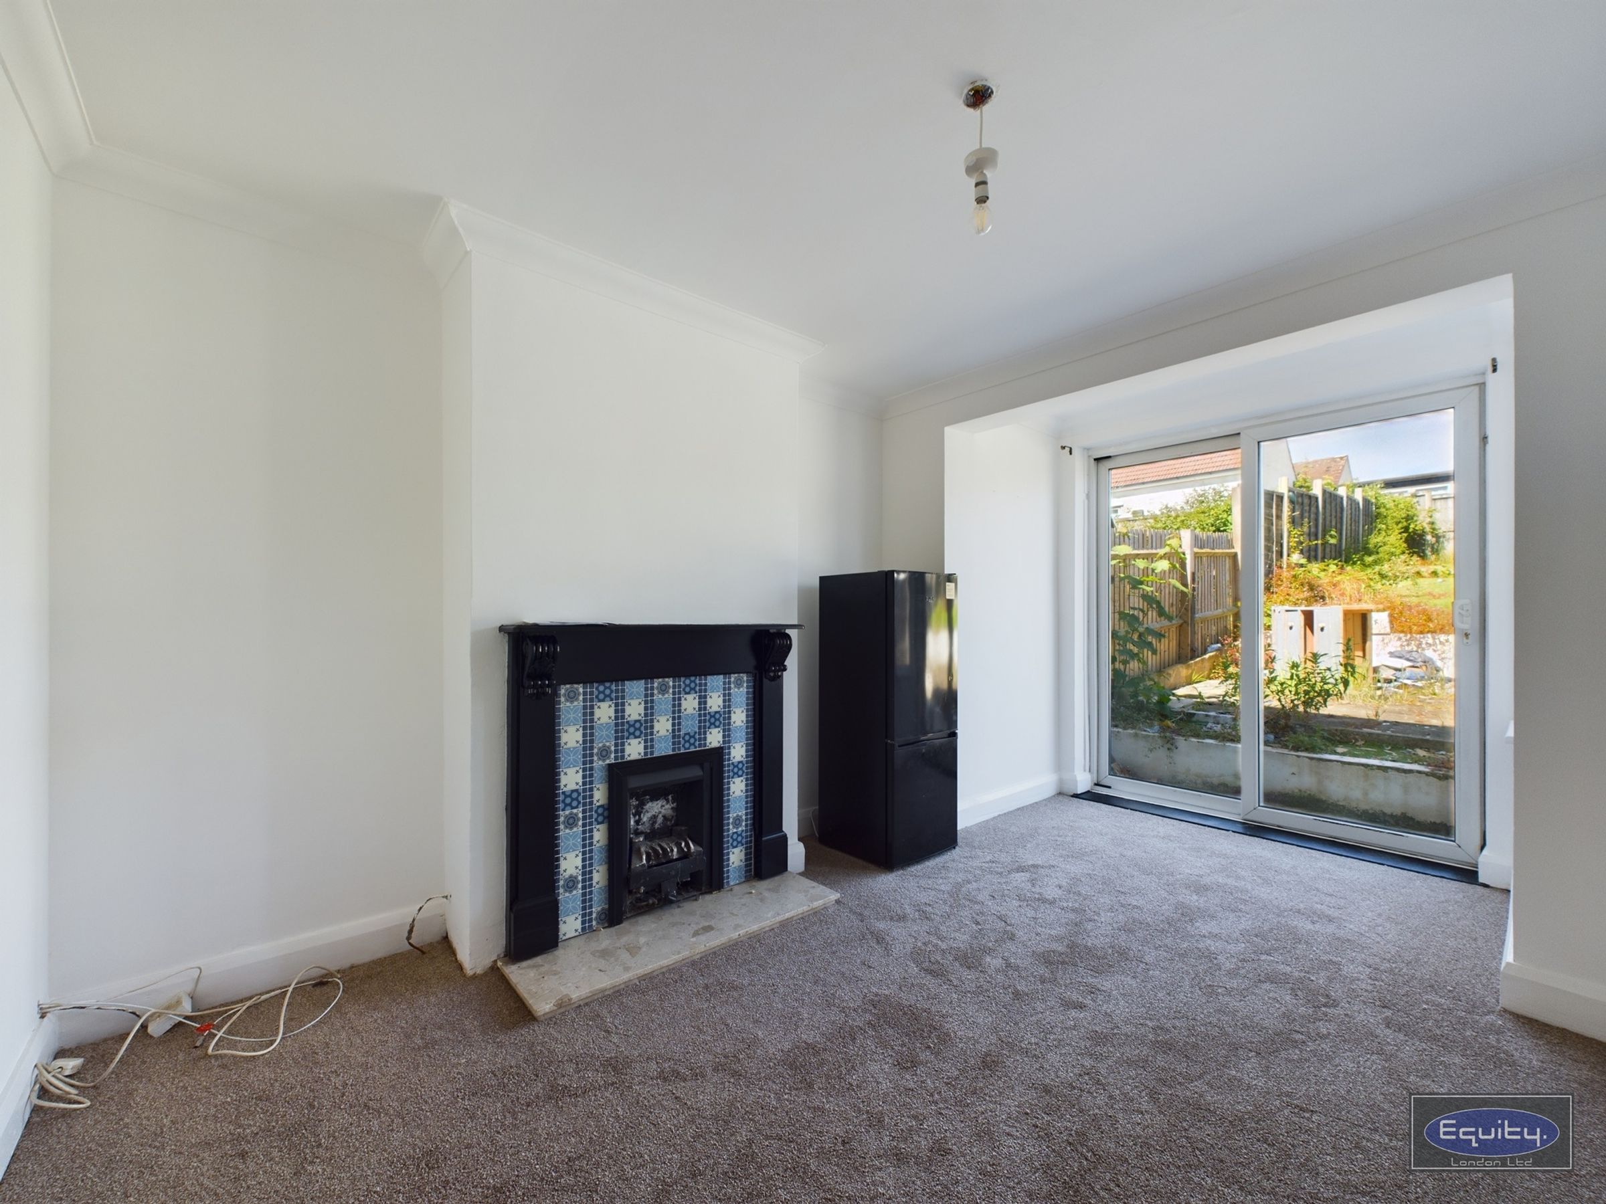
Two receptions
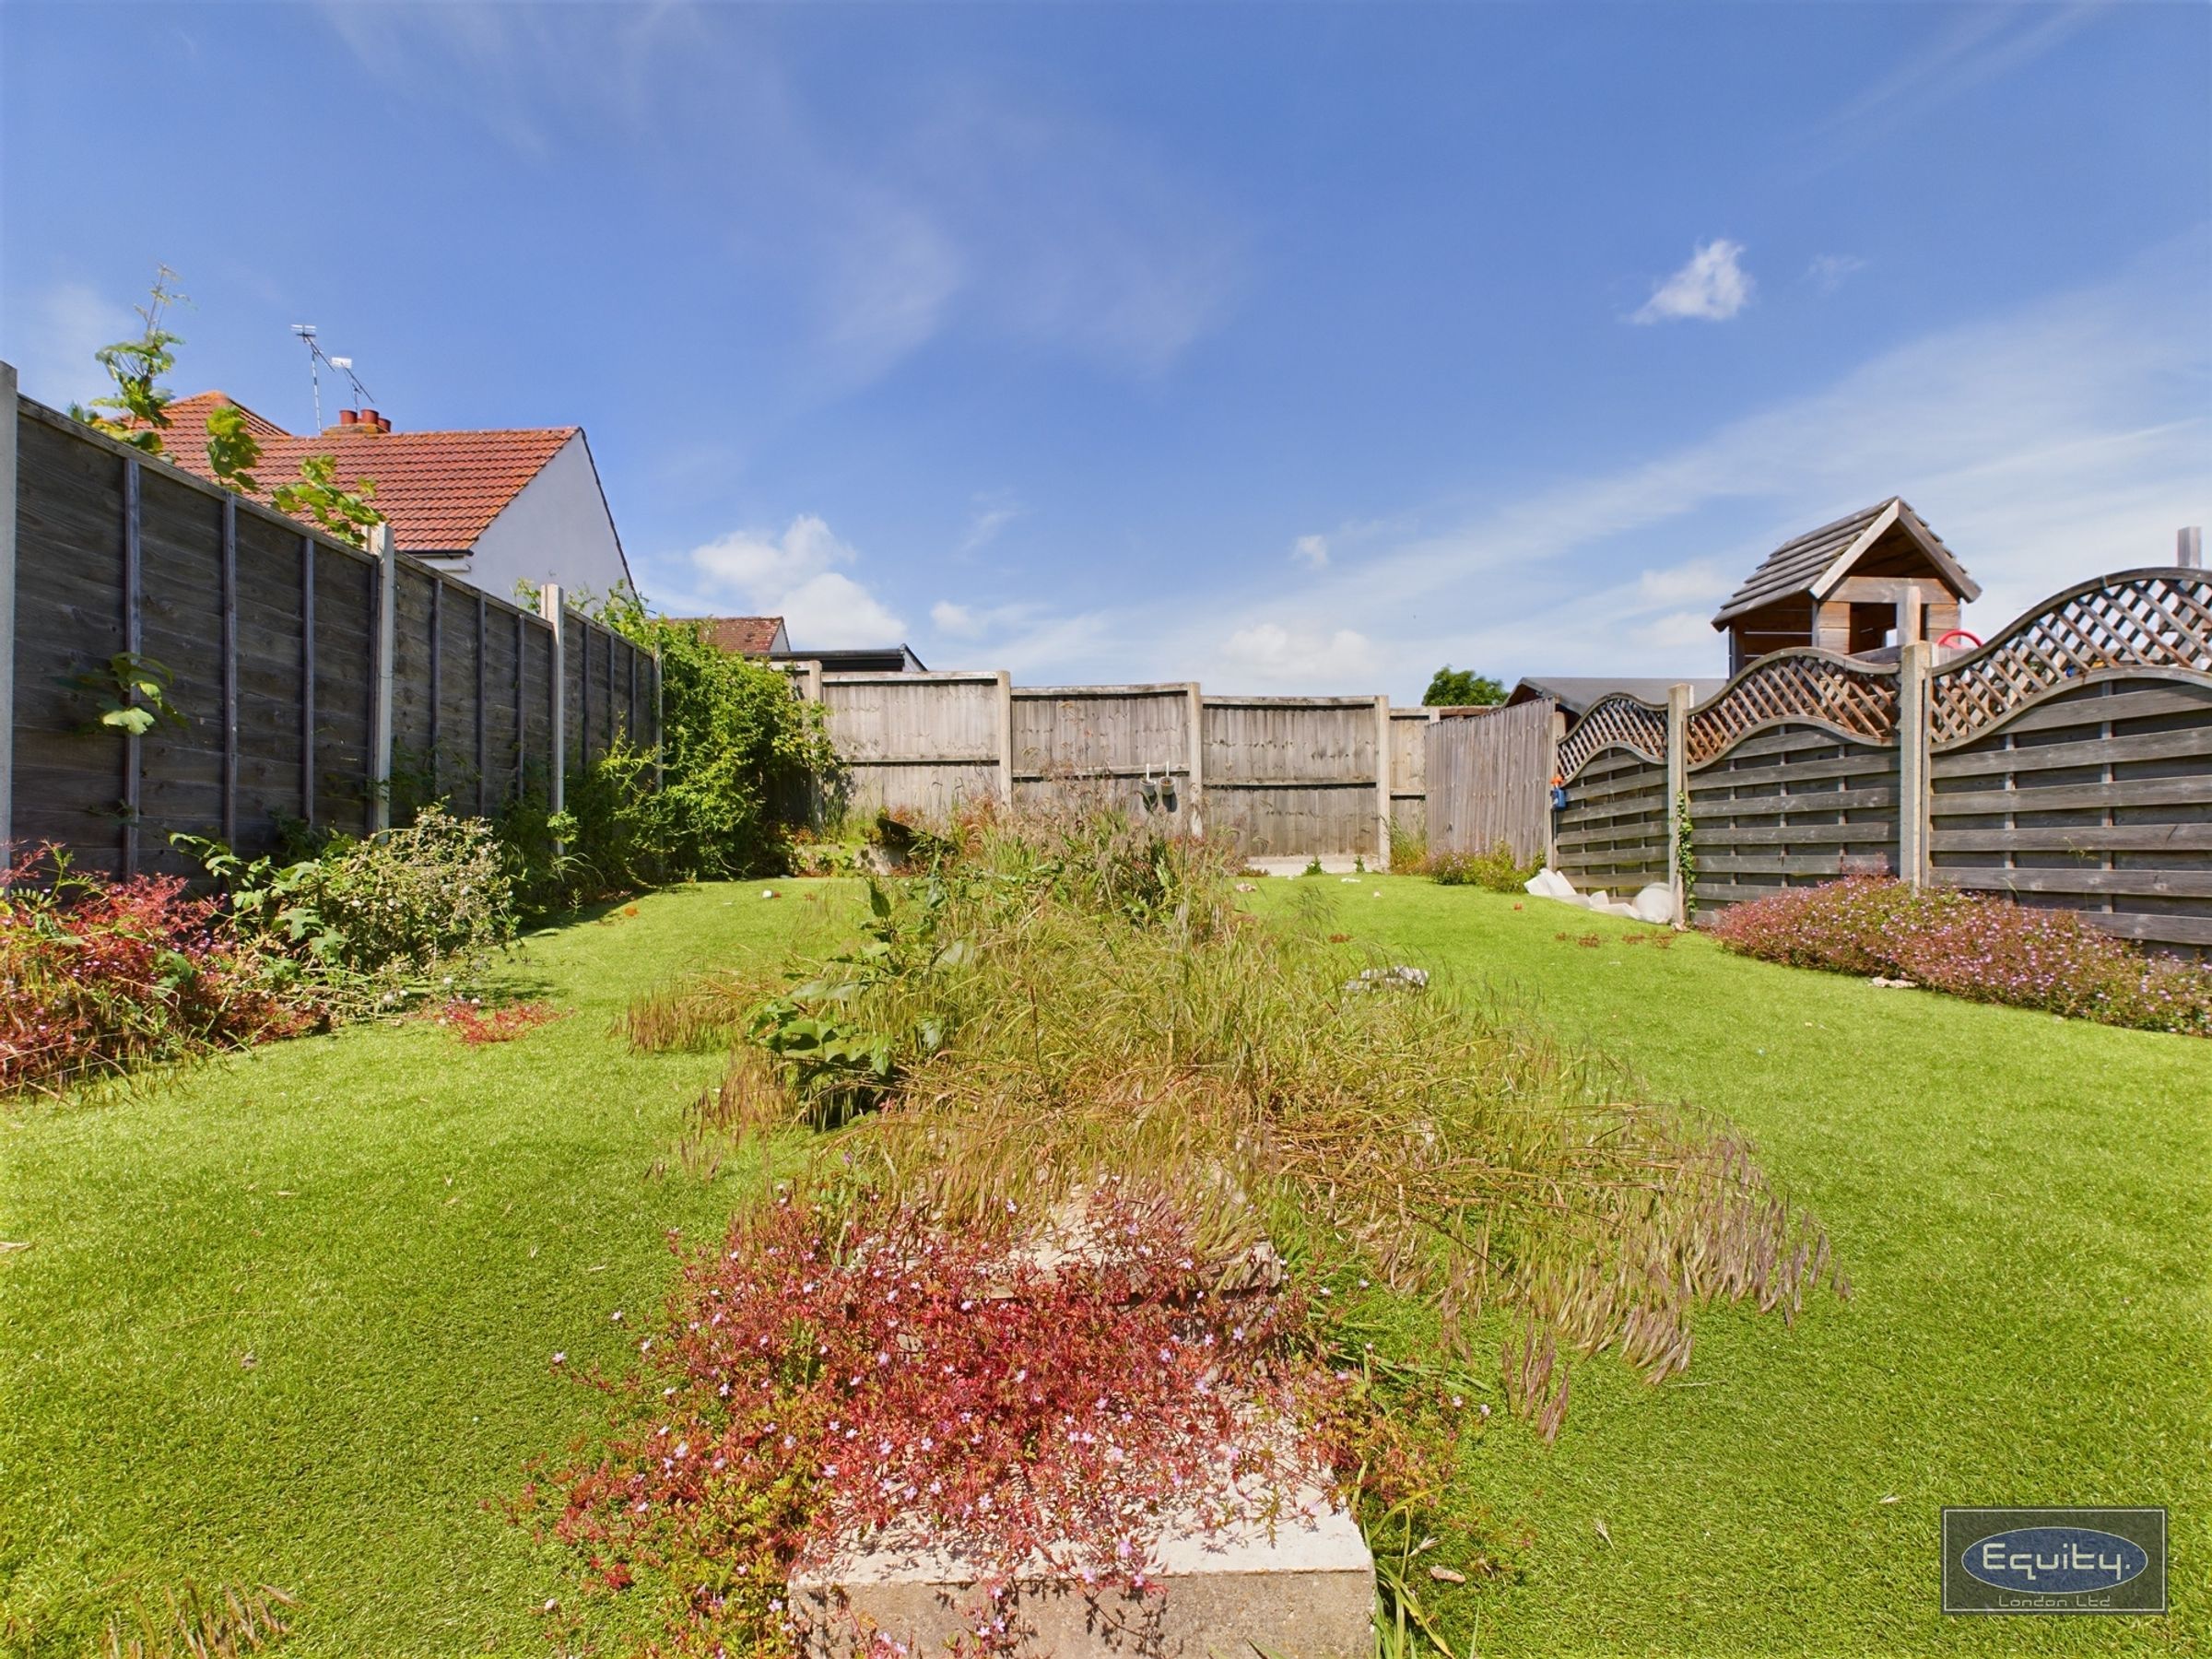
Rear garden
Chain free
About this property
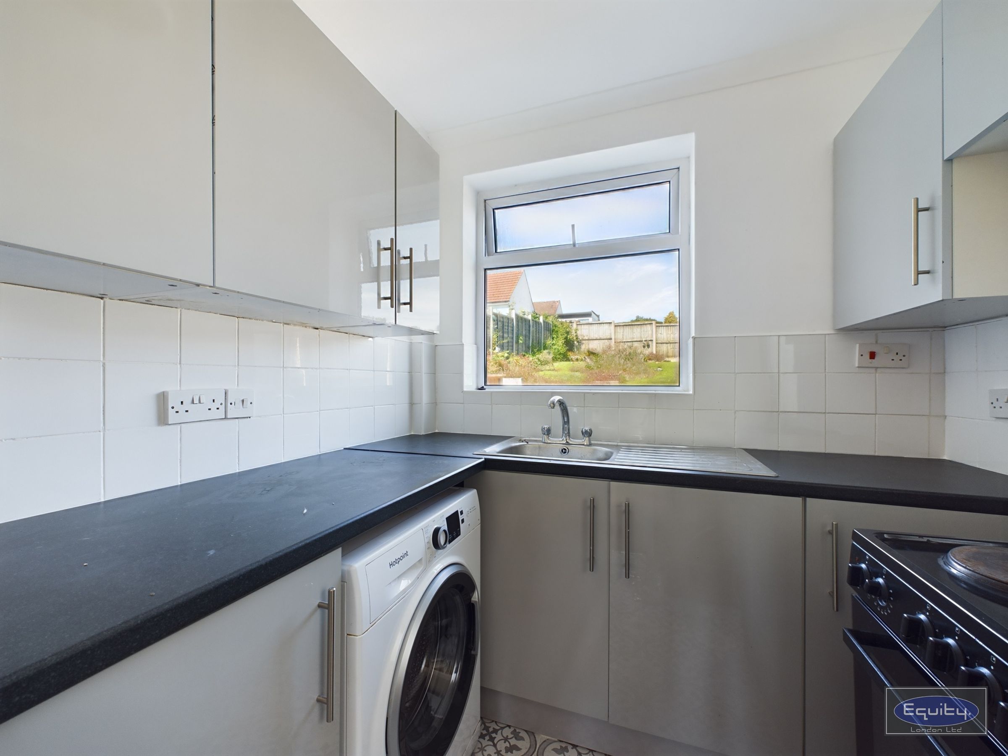
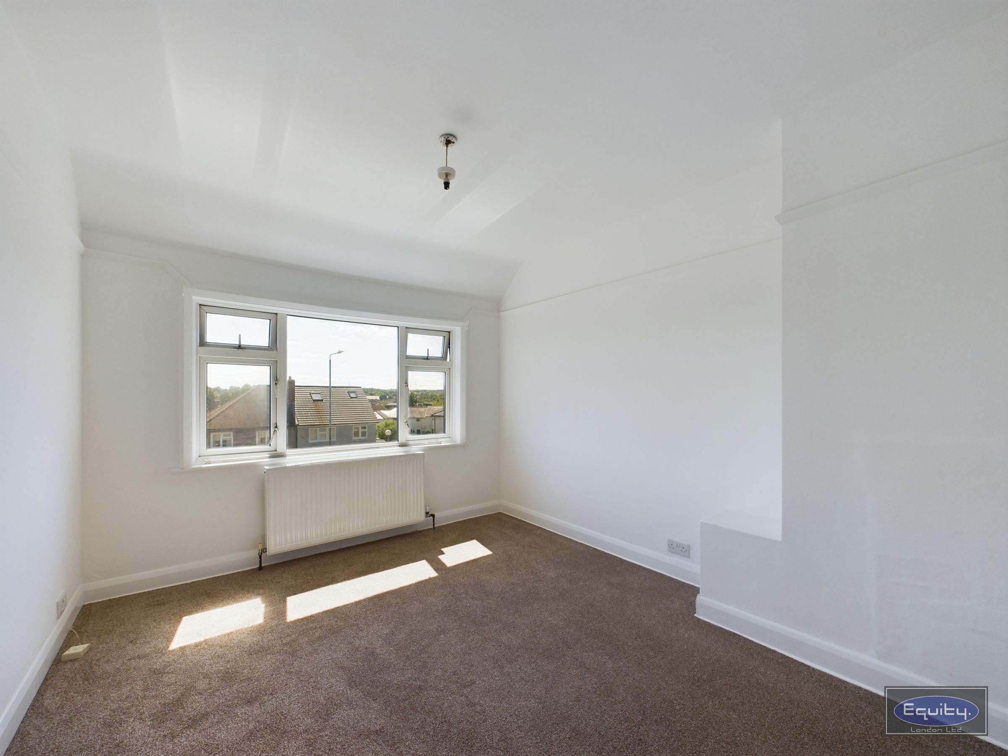
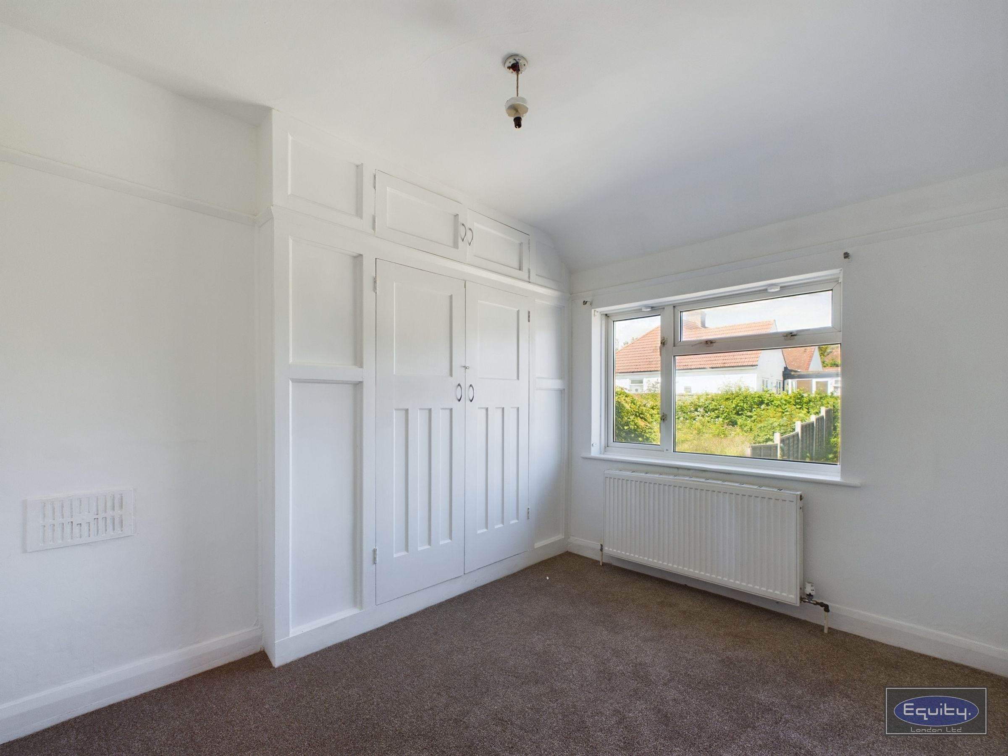
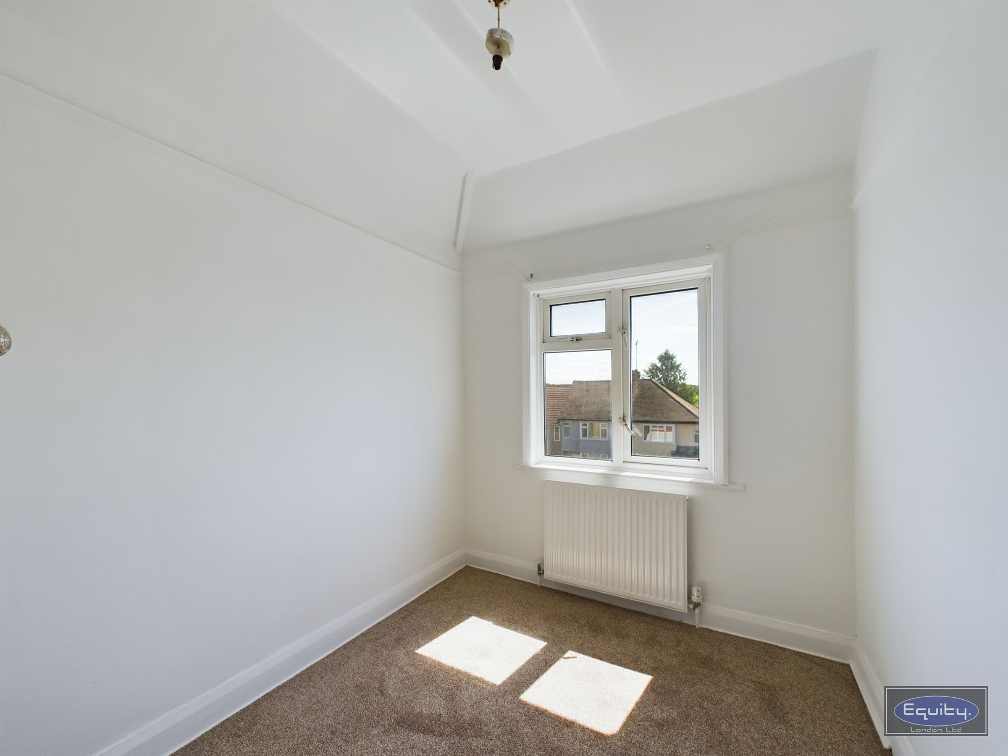
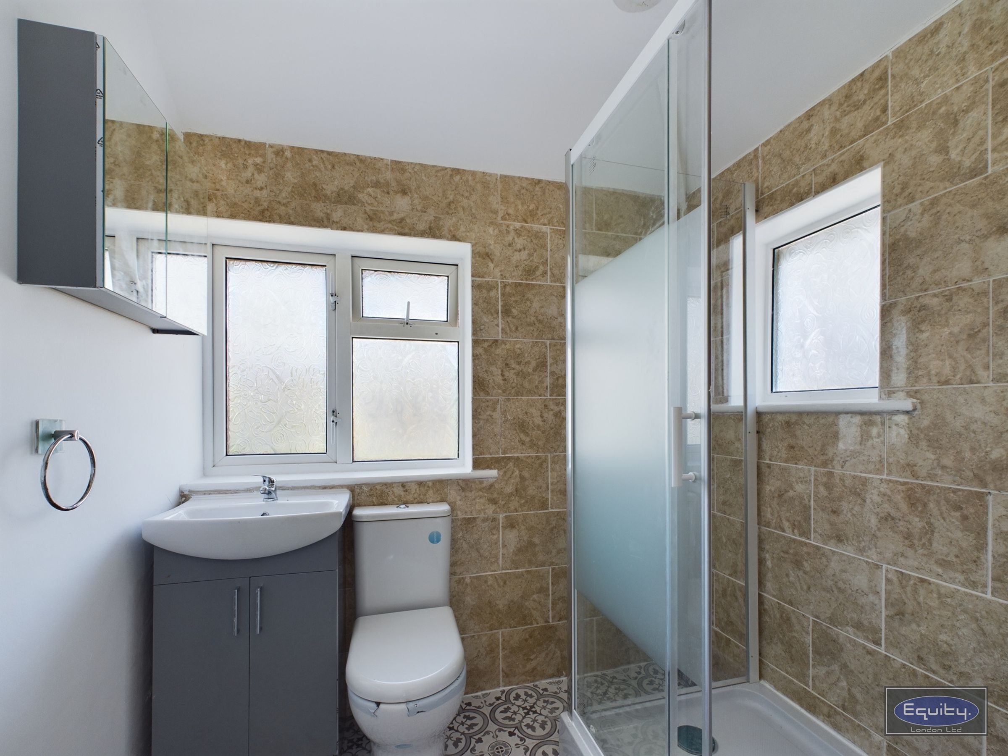
This three bedroom semi detached house presents an excellent opportunity for those seeking a property to modernise and personalise. Offered chain free, the home features two generous reception rooms, providing versatile spaces for both relaxing and entertaining. The kitchen is well proportioned and offers ample potential for redesign to suit contemporary tastes. Upstairs, there are three bedrooms, each with natural light and scope for refurbishment, alongside a practical shower room. The layout is well balanced, making it ideal for families or those looking to upsize. Conveniently located for local amenities, schools, and transport links, this house is a rare find for buyers eager to create a bespoke family home. This property represents a fantastic project and investment opportunity. Early viewing is highly recommended to appreciate the potential on offer.
Key details
Broadband: up to 1000mbps
872ft2 floor area
2551ft2 plot size
Freehold
Council tax band C
Local authority: Sevenoaks
Additional information
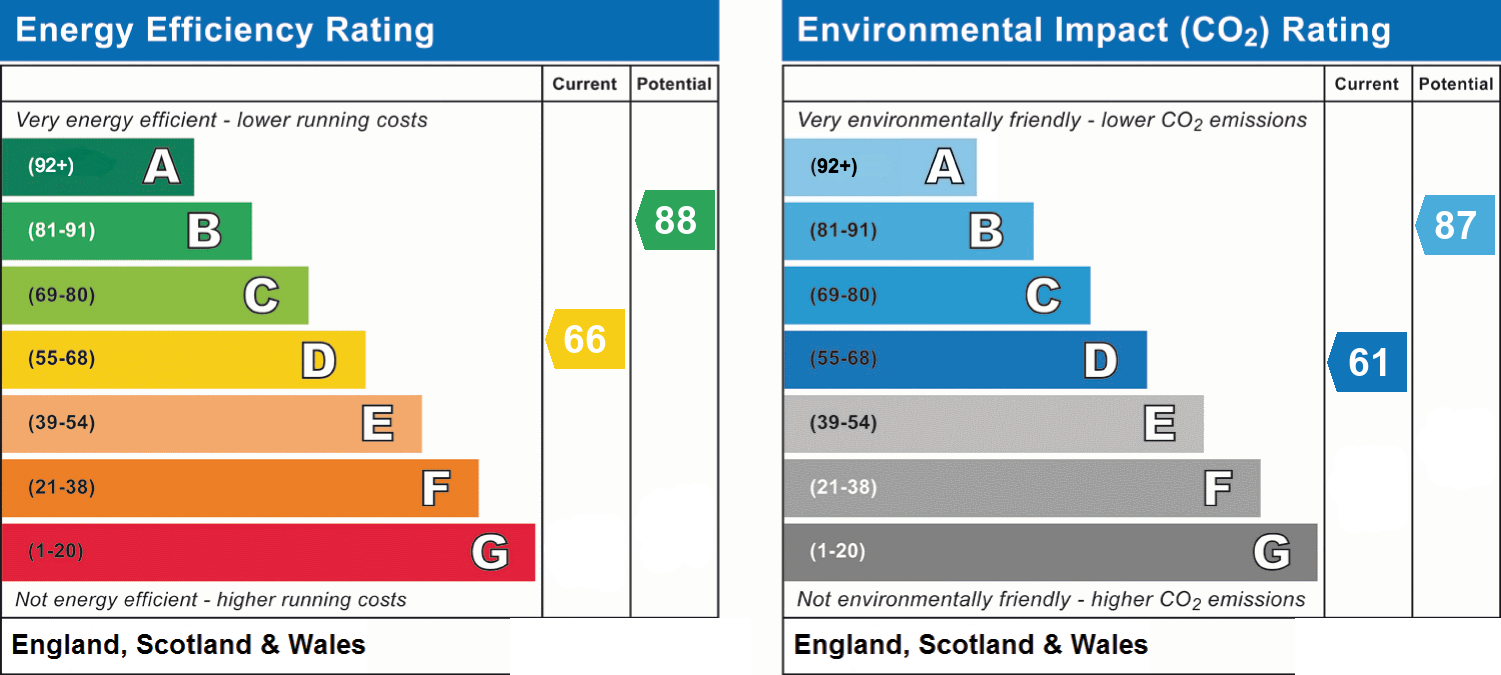
- Energy efficiency (current)
- D (66)
- Energy efficiency (potential)
- B (88)
- Environmental impact (current)
- D (61)
- Environmental impact (potential)
- B (87)
- Is in a conservation area
- No
- Is a listed property
- No
Has flood defences
No
Has there been any flooding within the last five years?
No
- Construction materials
- Brick and block
Electric supply
National Grid
Water supply
Direct mains water
Sewerage
Standard UK domestic
Heating supply
Central heating (gas)
Broadband
FTTP (fibre to the premises)
Fastest broadband speed available
Ultrafast
1000mbps
Mobile coverage

EE
Coverage
Average

O2
Coverage
Good

Three
Coverage
Good

Vodafone
Coverage
Good
Near the property
Schools
Transport
Rooms and dimensions
Lounge
124' 0" x 10' 0" (37.80m x 3.05m)
Dining room
15' 0" x 9' 0" (4.57m x 2.74m)
Kitchen
7' 0" x 6' 0" (2.13m x 1.83m)
Bedroom
12' 0" x 9' 0" (3.66m x 2.74m)
Bedroom
10' 0" x 8' 0" (3.05m x 2.44m)
Bedroom
8' 0" x 7' 0" (2.44m x 2.13m)
Shower room
5' 0" x 6' 0" (1.52m x 1.83m)
View dimensions