Like the look of this property?
We would love to hear from you and arrange a viewing of this property. Get in touch now!
Looking to sell a property?
You can get a free online or in person valuation.
Property features
Detached
Gas Central Heating
Double Glazed Windows
Garage
Four Bedrooms
Two Reception Rooms
About this property
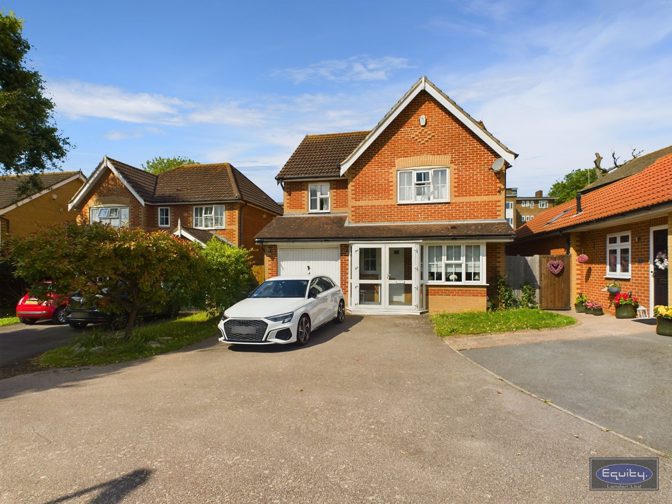
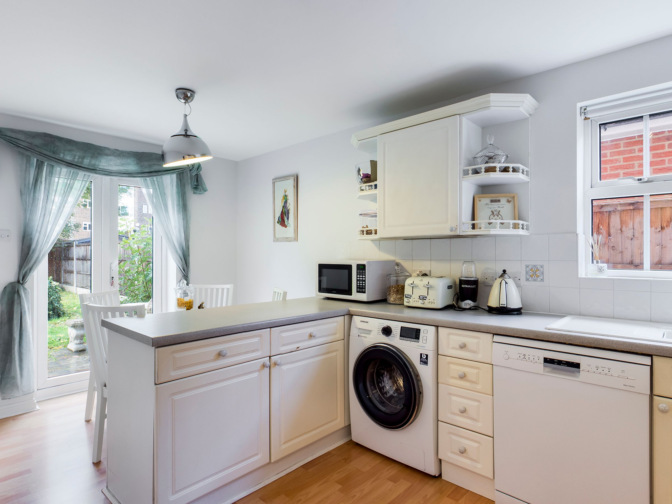
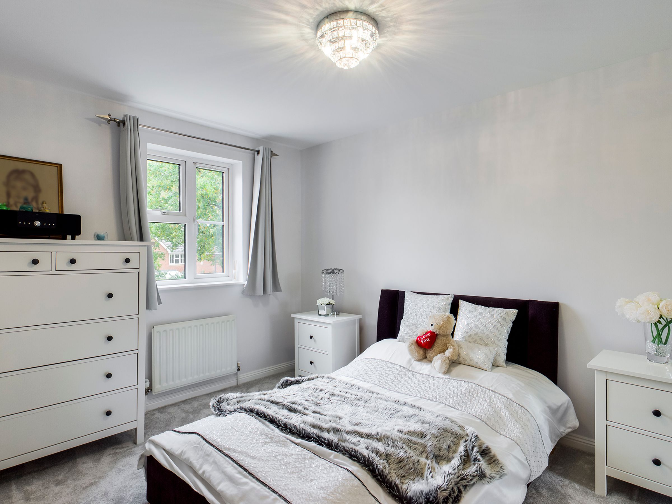
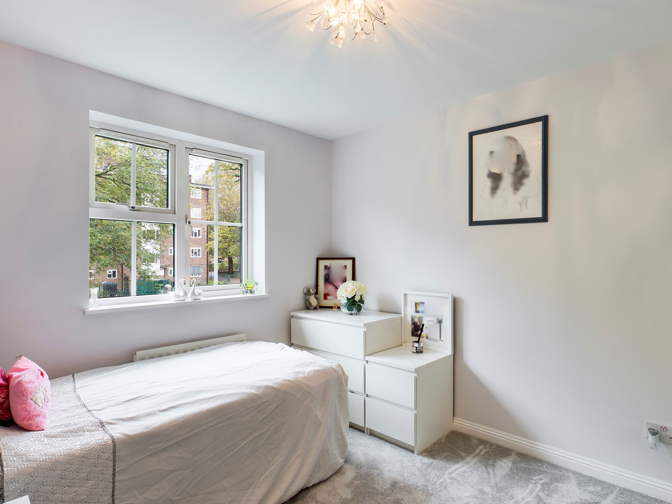
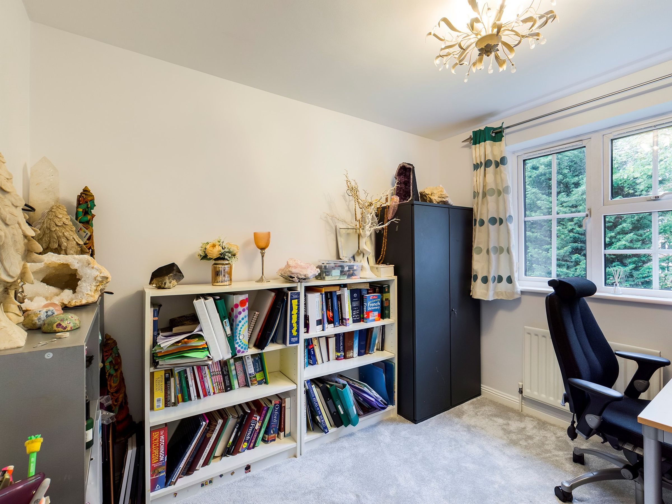
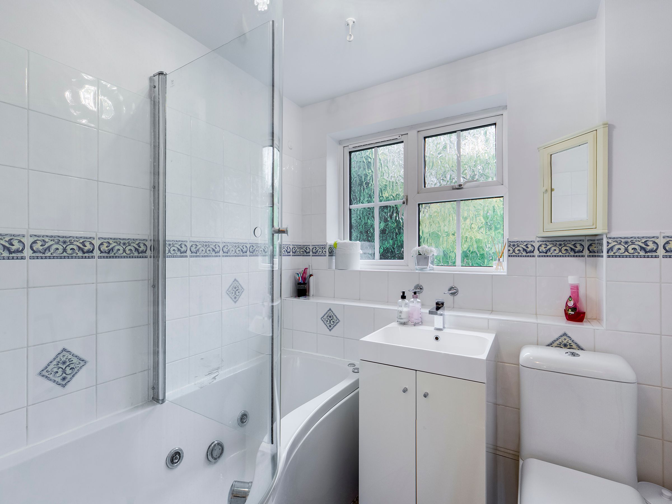
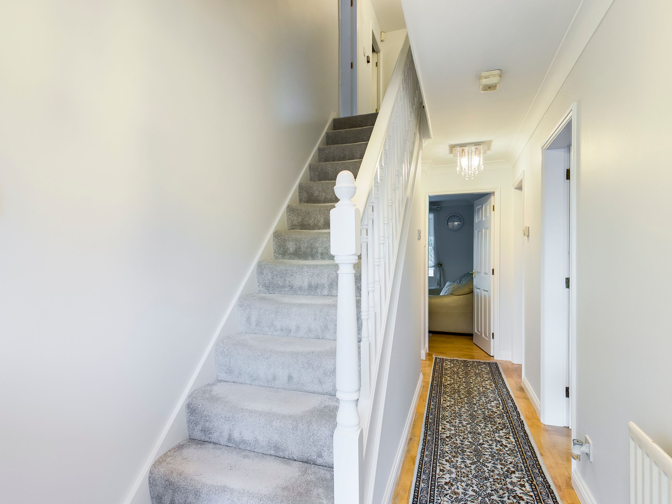
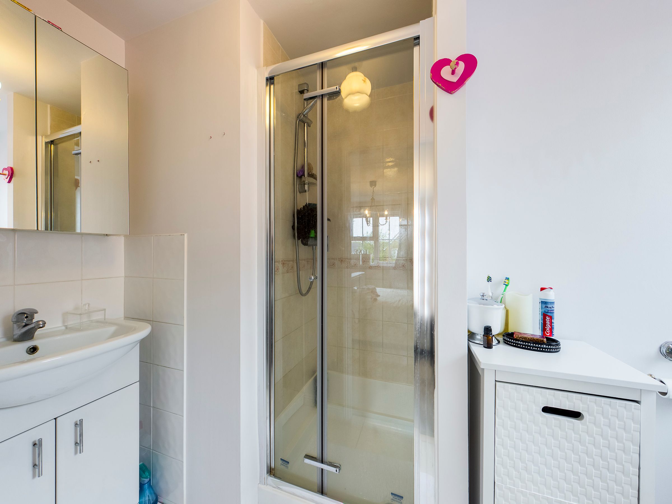
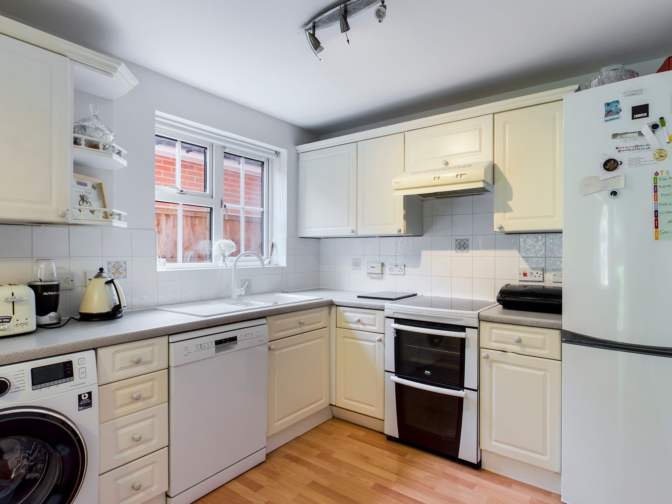
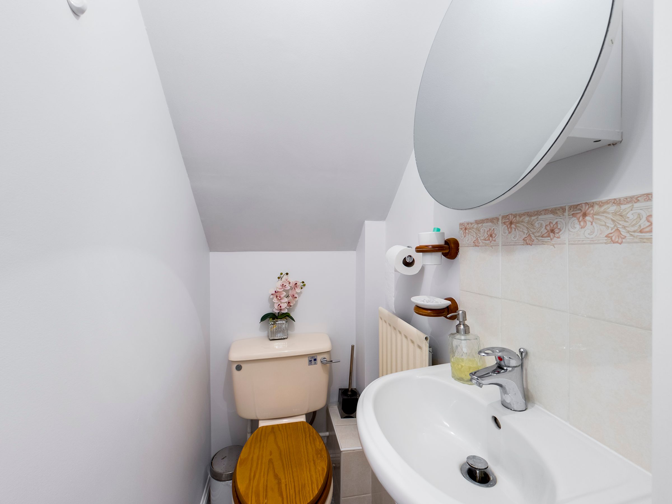
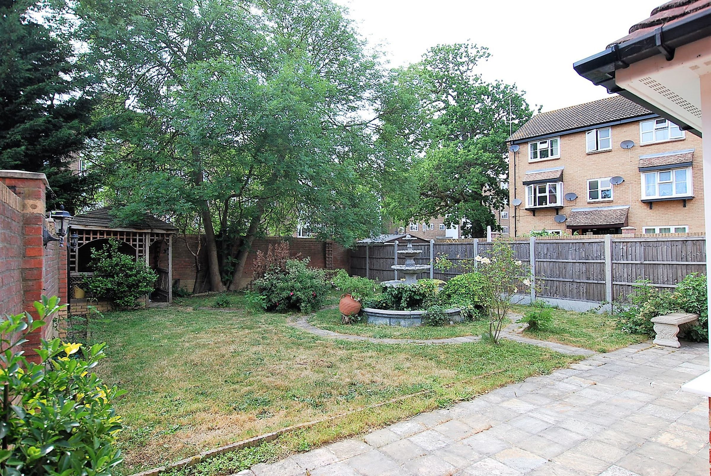
Located within a popular residential development is this substantial detached modern residence. Comprising 15ft reception room with direct access to the garden, dining room, 17ft kitchen/breakfast room, downstairs WC, integrated garage, four bedrooms, en-suite shower room, family bathroom, gas central heating and double glazing. Externally there is a delightful rear garden and off street parking.
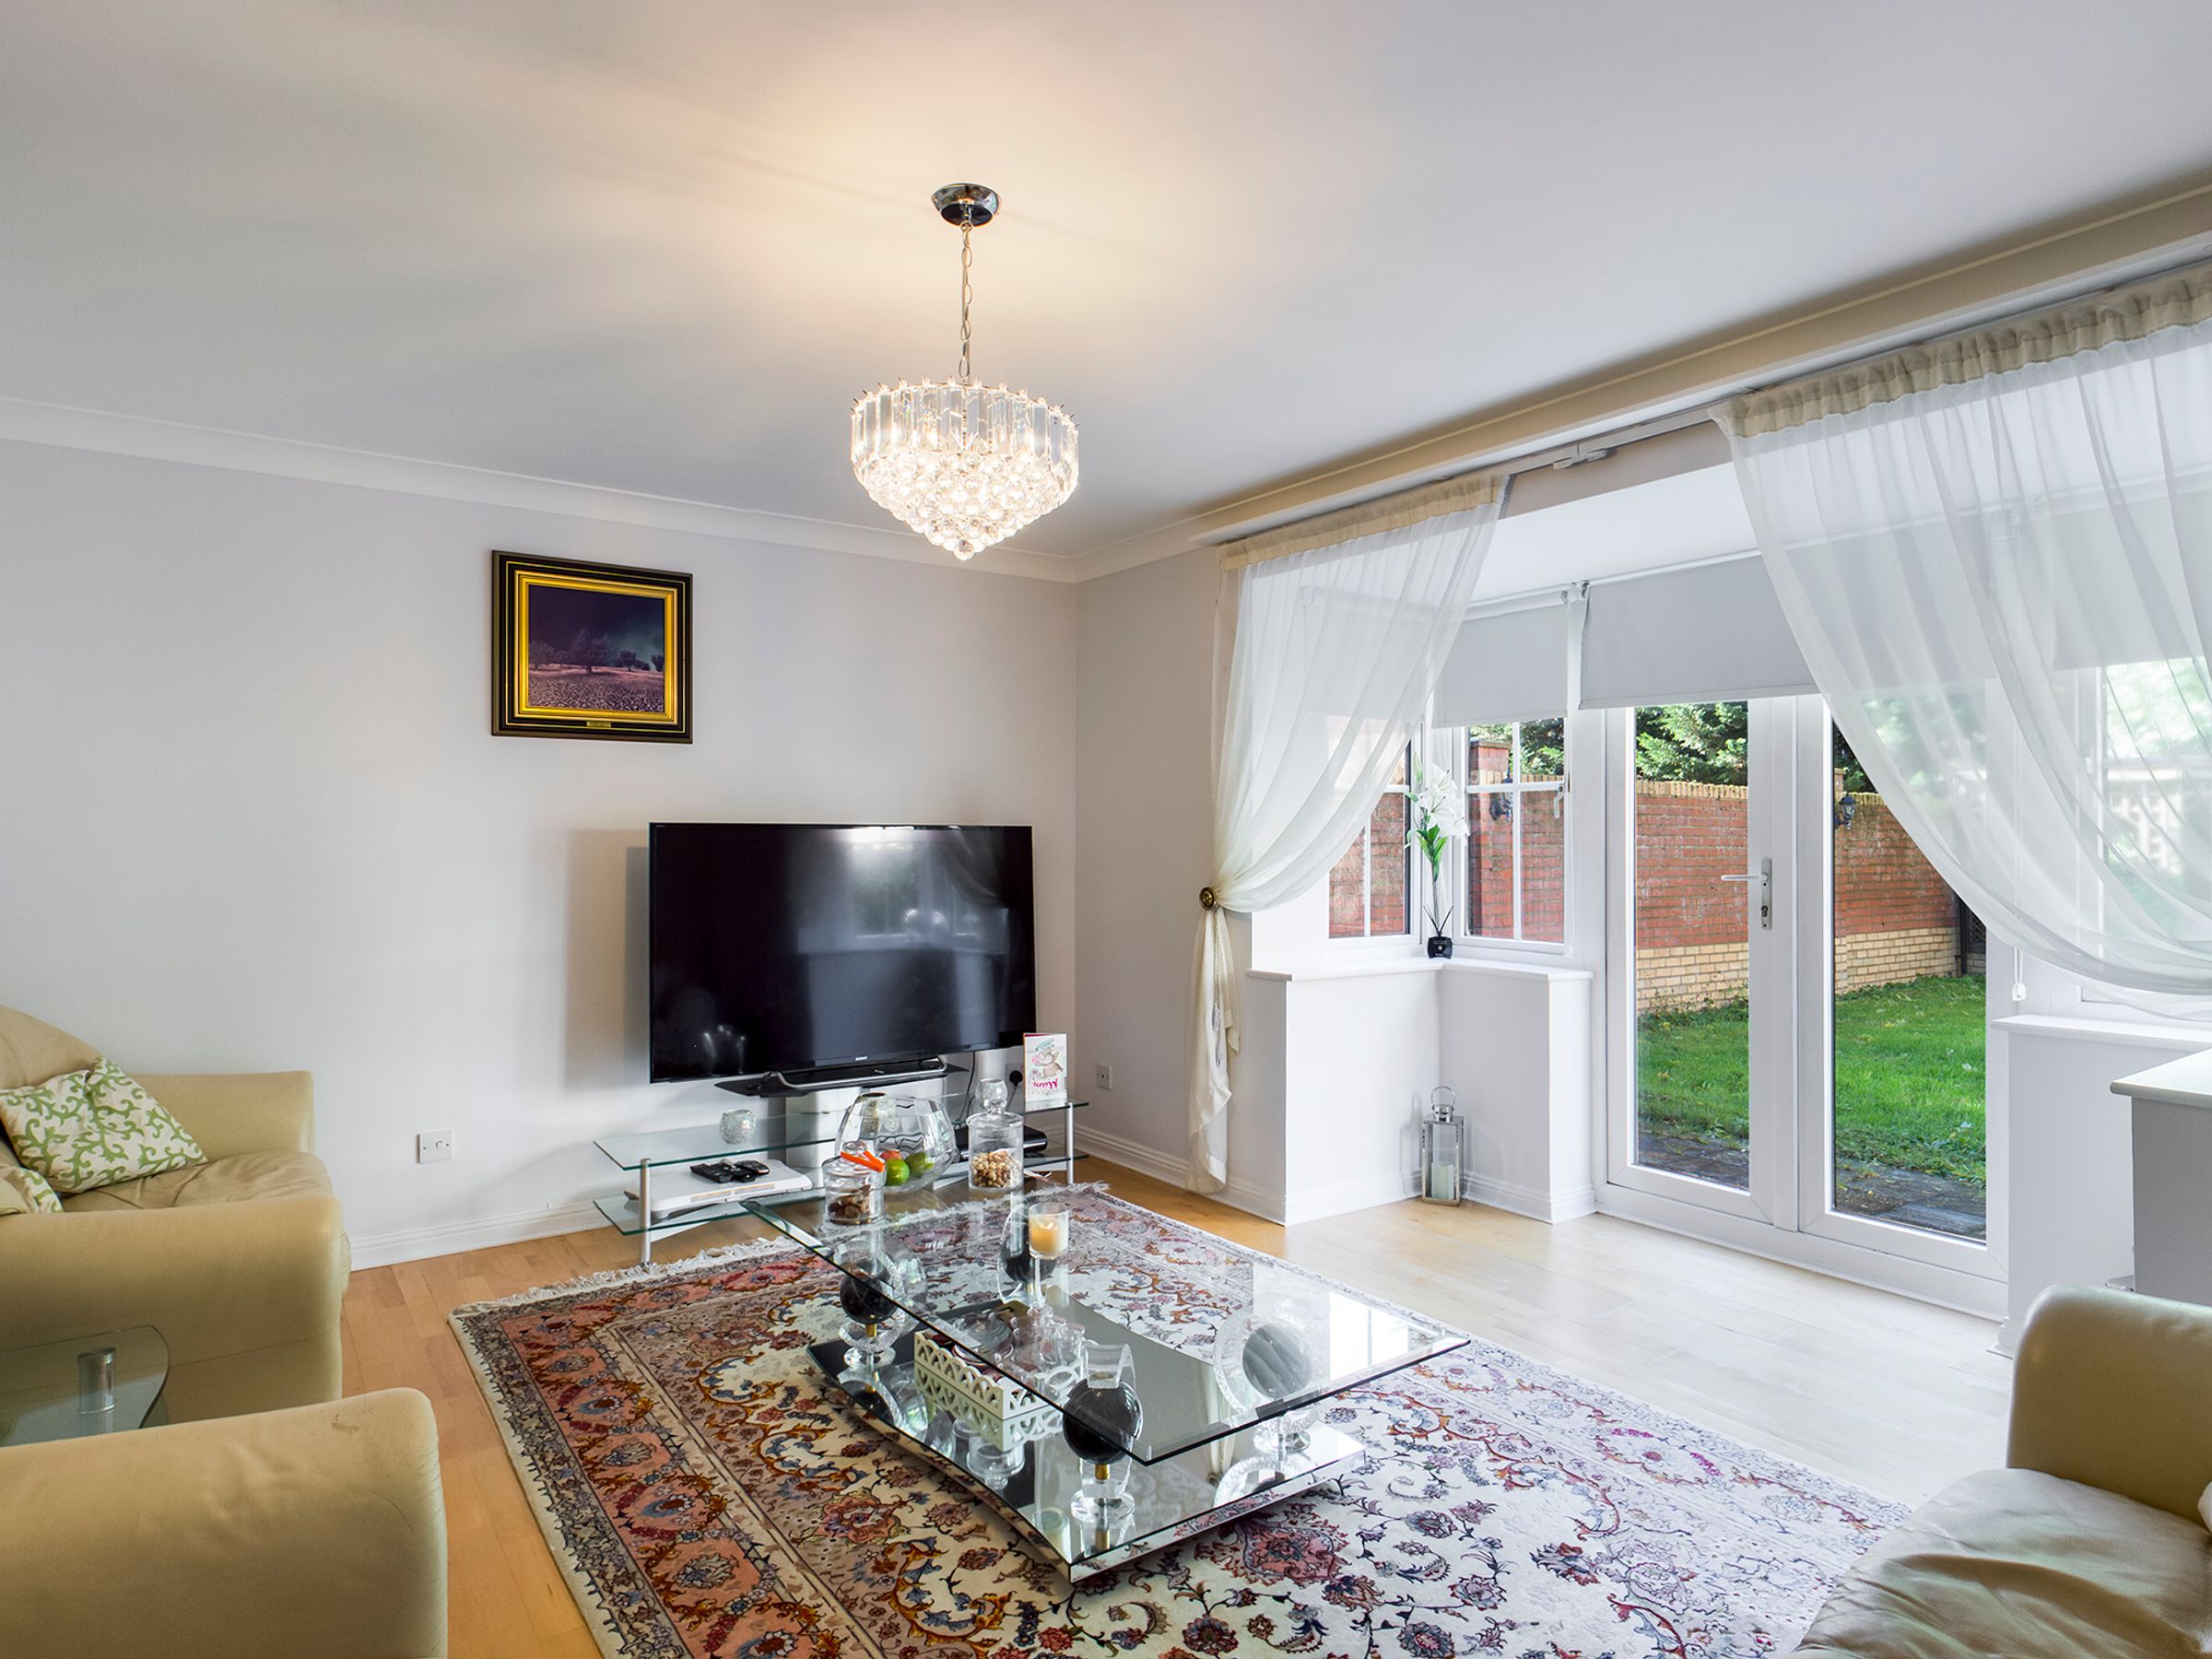
Reception room: 15'3 x 13'9
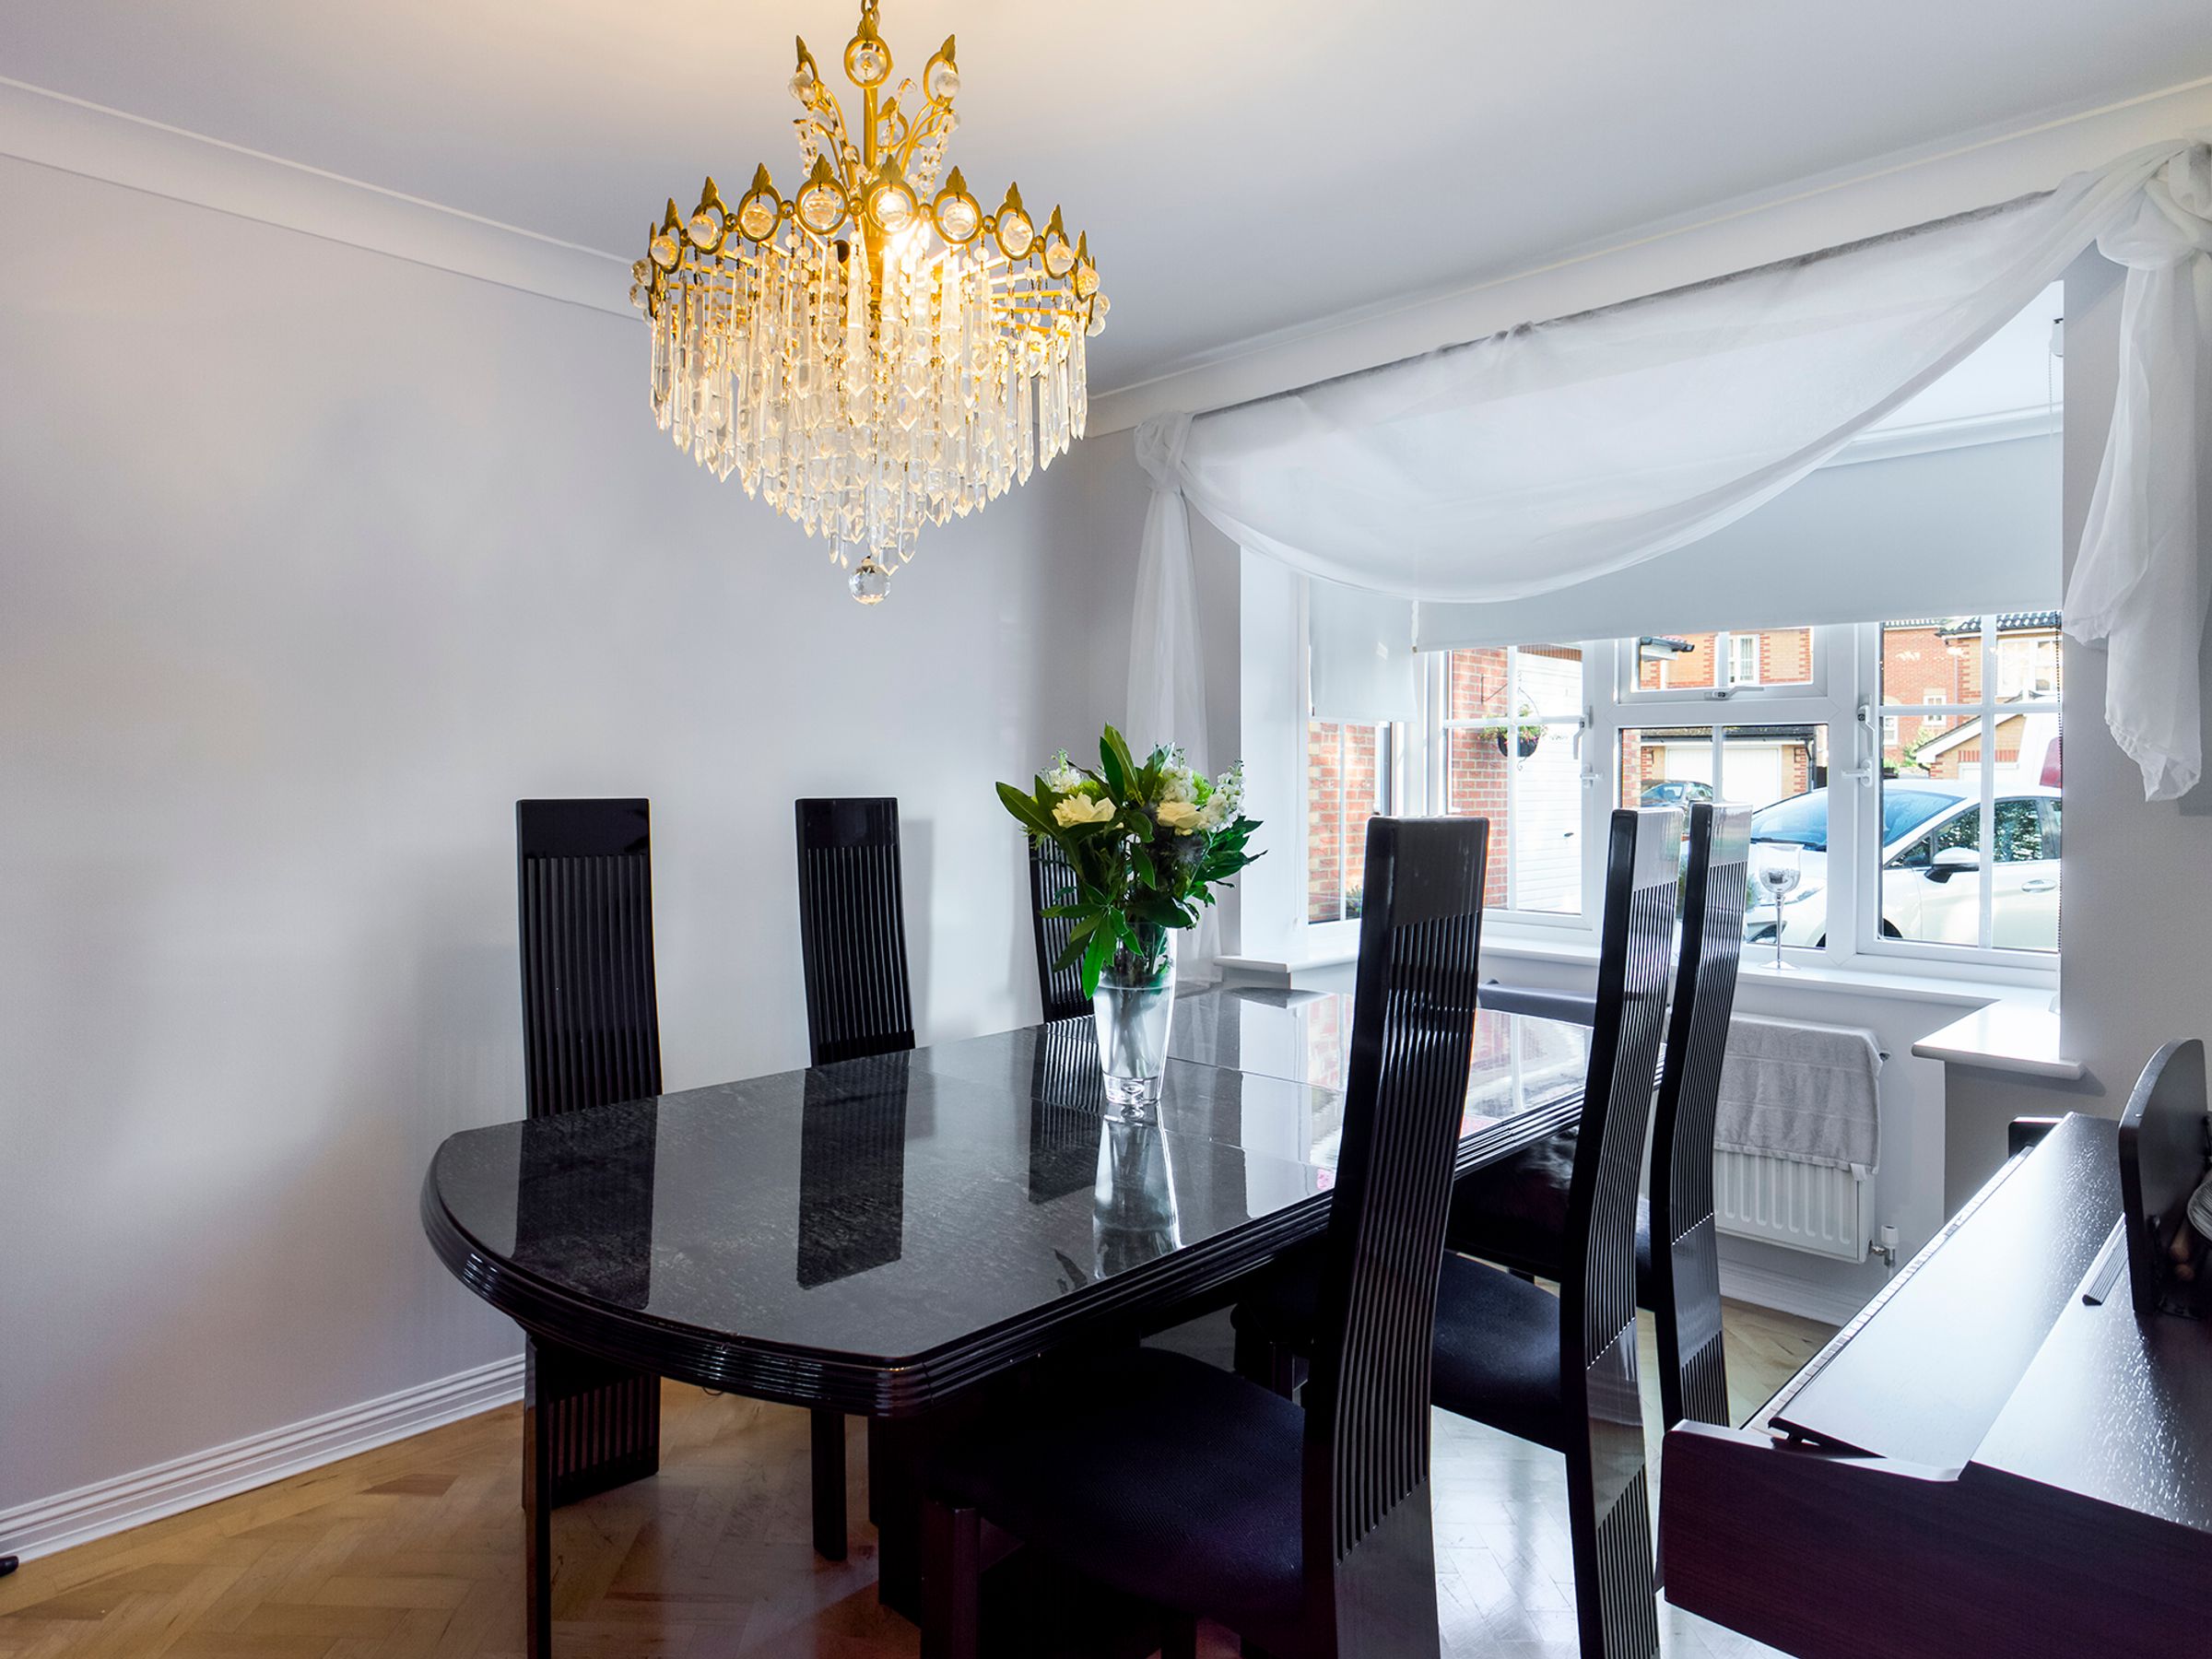
Dining room: 15'6 x 8'9
Kitchen/Breakfast room: 17'1 x 8'9
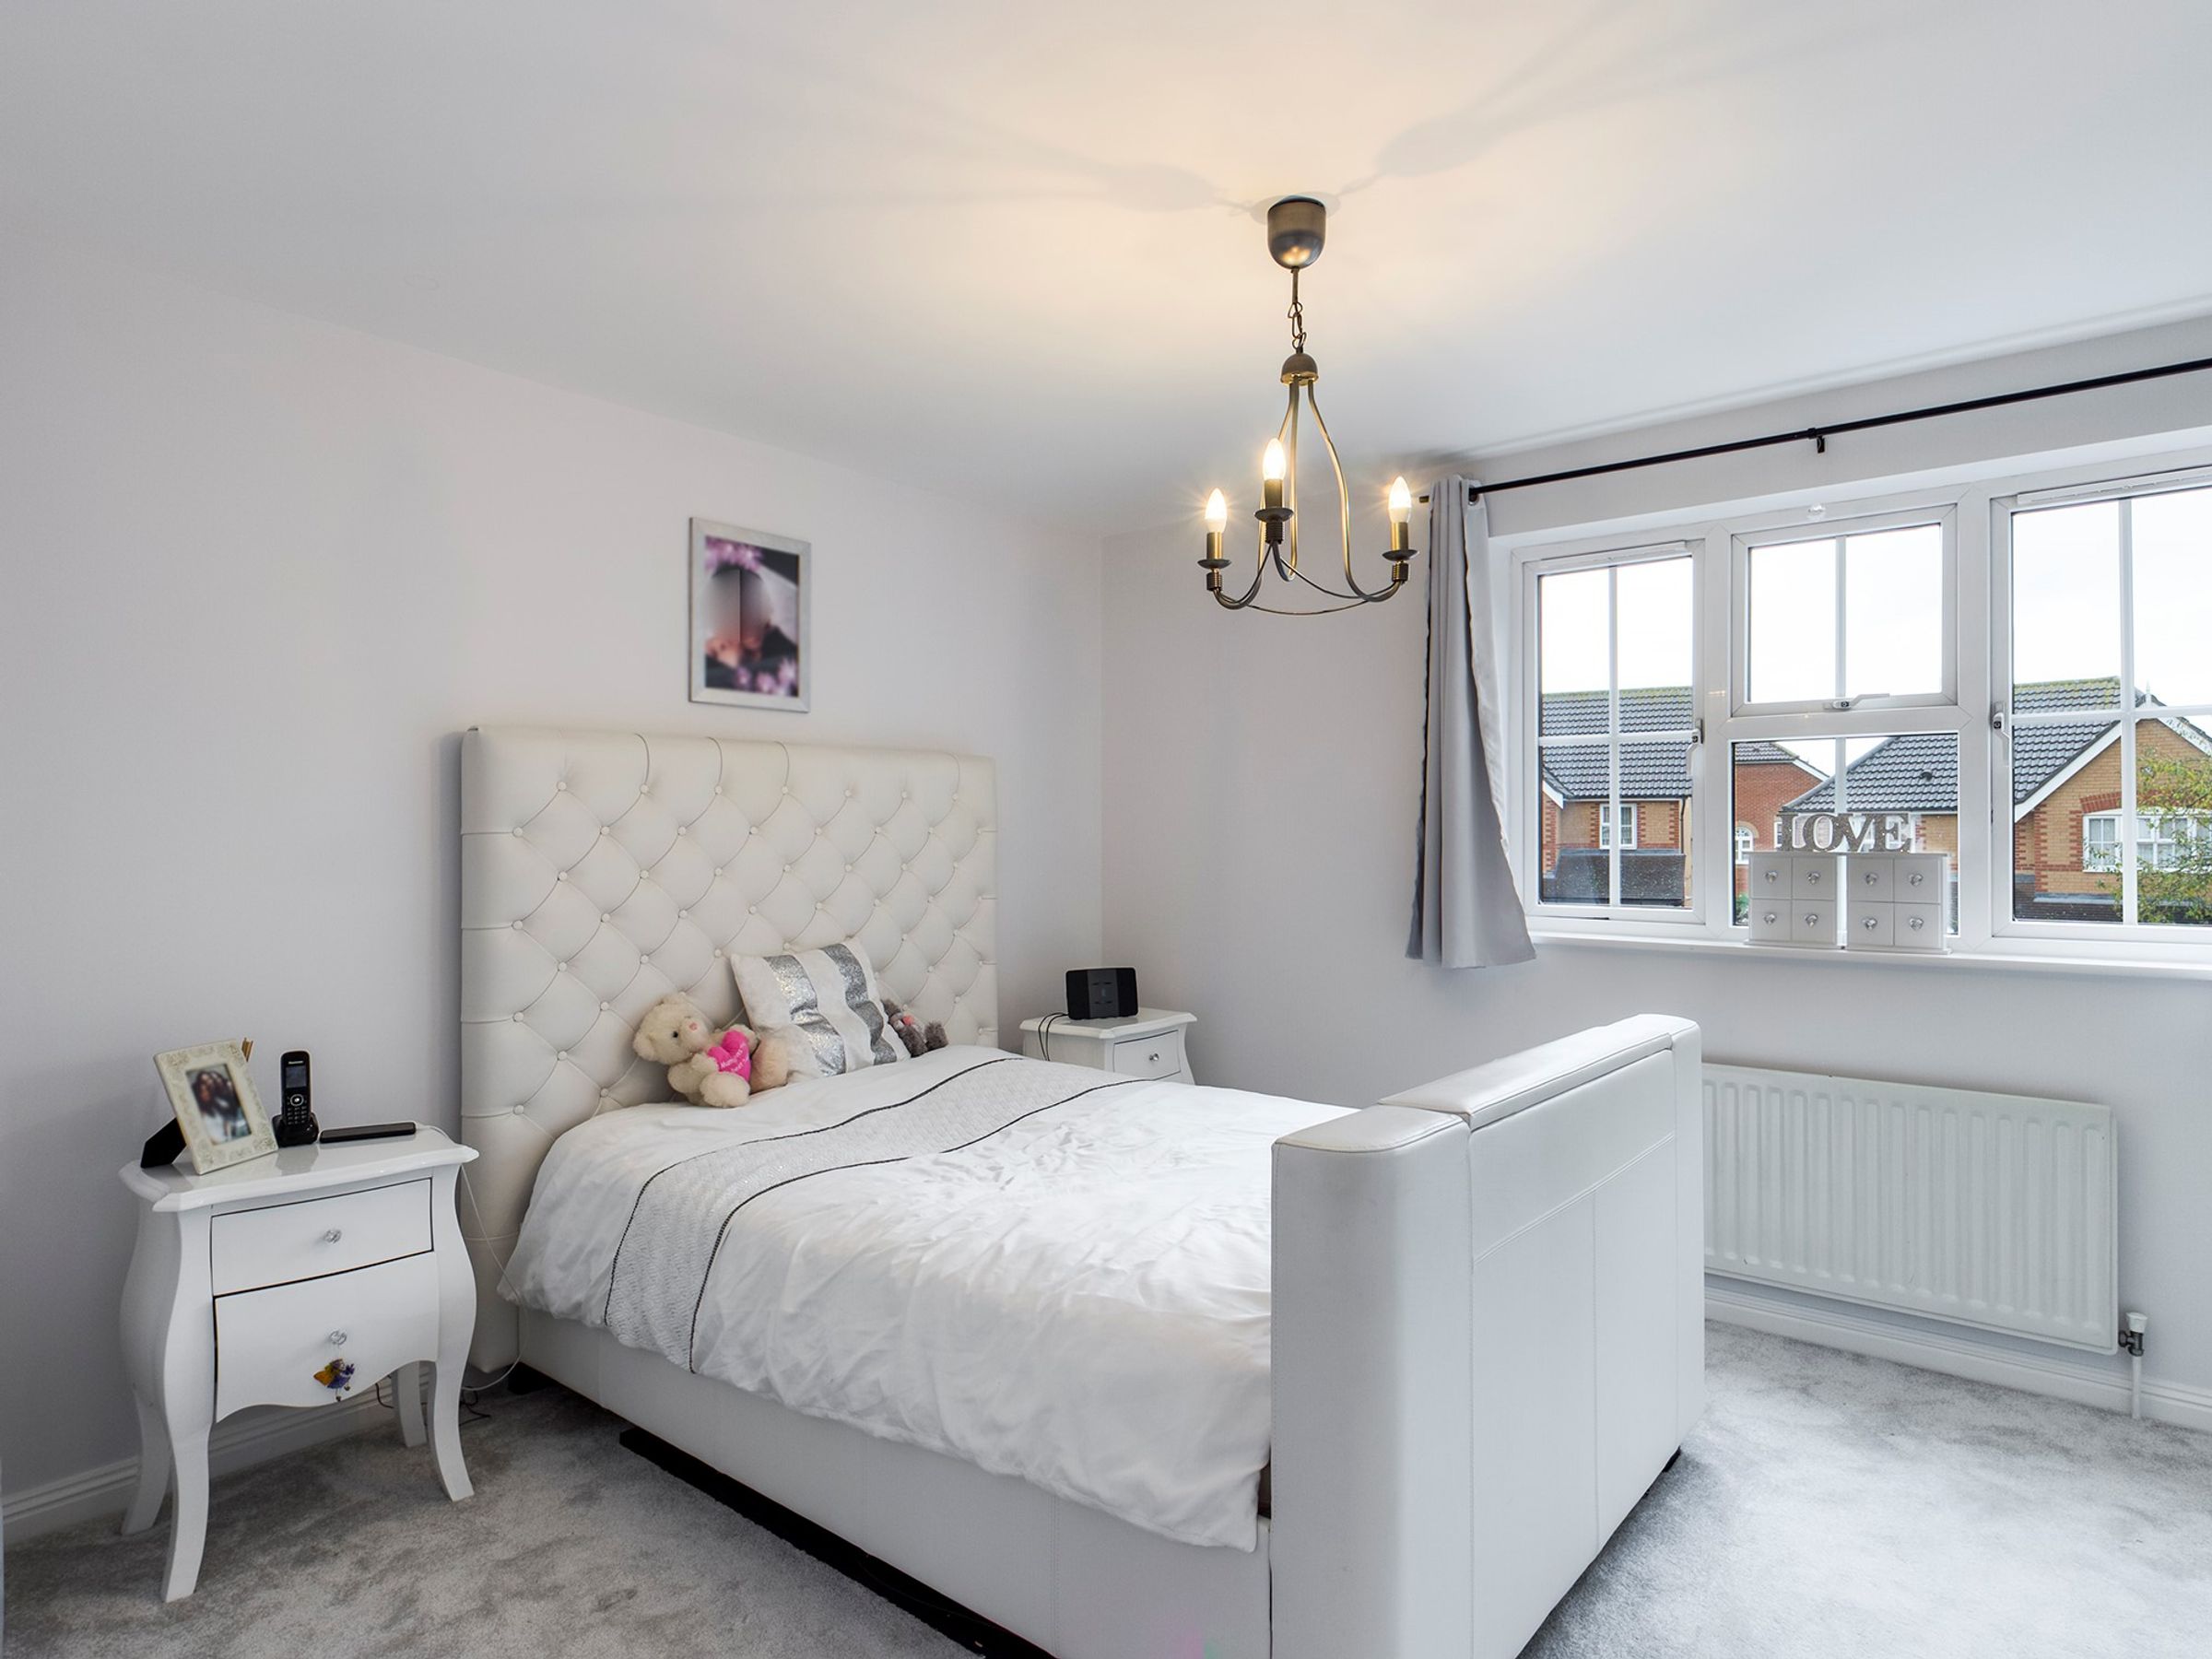
Bedroom one: 12' x 12'
Bedroom two: 12' x 9'3
Bedroom three: 10'6 x 8'10
Bedroom four: 9'7 x 8'4
Bathroom: 6'11 x 4'8
En-suite: 8'5 x 7'9
Garage: 16'5 x 8'10
Rear garden:
Council Tax Band F
To check broadband and mobile phone coverage please visit the Ofcom on the following website Ofcom.org.uk/phones-telecoms-and-internet/advice-for-consumers/advice/Ofcom-checker
Key details
Broadband: up to 1800mbps
1148ft2 floor area
4338ft2 plot size
Freehold
Council tax band F
Local authority: London Borough Of Bexley
Additional information
- Energy efficiency (current)
- C (71)
- Energy efficiency (potential)
- B (81)
- Environmental impact (current)
- D (67)
- Environmental impact (potential)
- C (77)
- Is in a conservation area
- No
- Is a listed property
- No
- Construction materials
- Brick and block


